
Rogers Court, Hanham, Bristol
Rogers Court
- 5 Bedrooms
- 3 Bathrooms
- 2 Reception Rooms
5 bedroom house - terraced for sale
- Reference Number 35053522
- Agent D W Smith & Company Bristol
- Agent Number 01179 670900
£700,000 Having knowledge of the purchase price allows you to calculate the overall expense incurred in acquiring the property. Read our glossary page


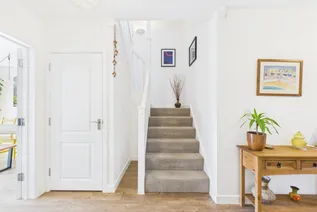
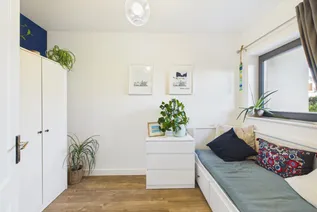
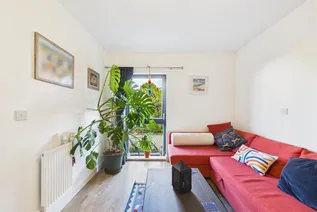
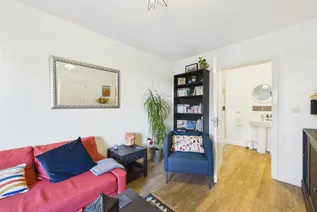
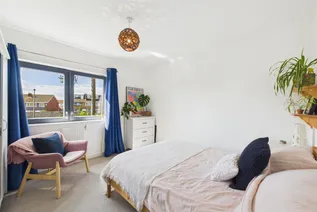
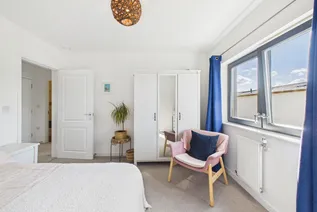
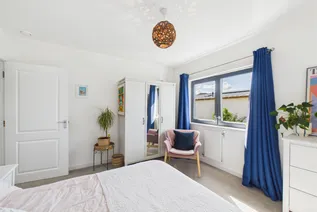
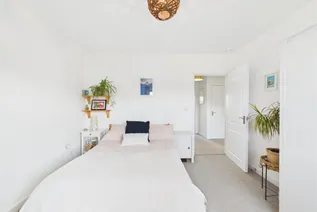
About this property
Council Tax A fee submitted to your local authority to cover expenses related to local amenities such as schools, libraries, and waste management. The payment amount is determined based on the property's value. Read our glossary page :
Tenure Explains the various forms of property ownership, including freehold, leasehold, and commonhold, and how they determine your rights and responsibilities as a property owner. Read our glossary page :
Material information
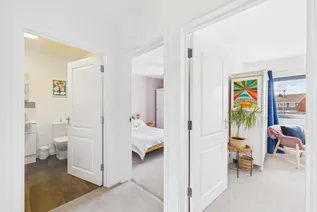
An excellent opportunity to purchase this spacious four bedroom home situated in the popular residential area of Hanham Hall.
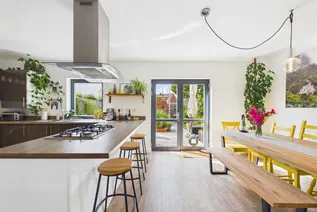
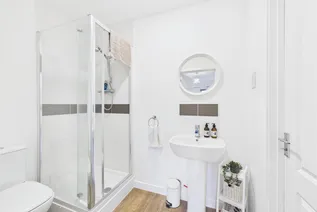
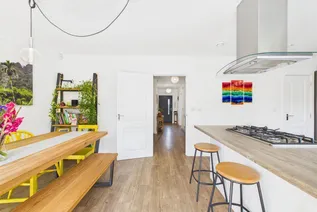
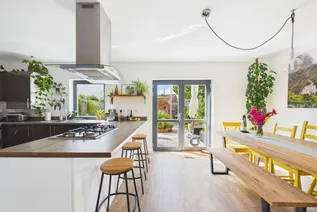
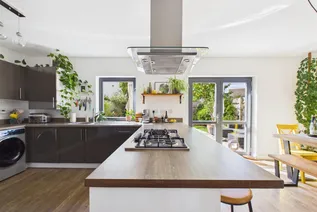
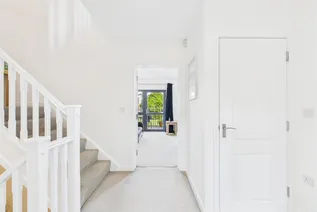
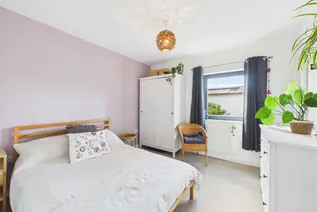
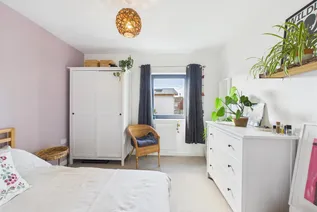
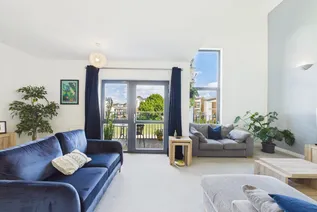
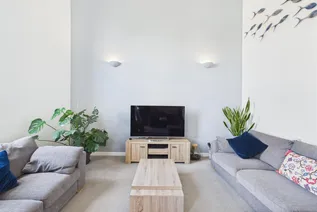
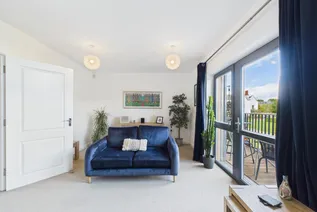
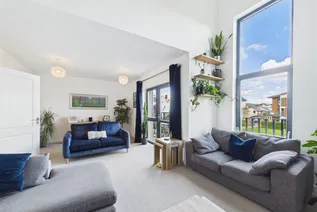
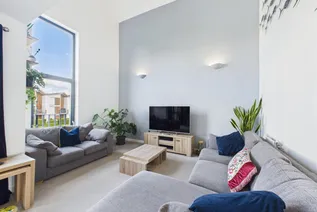
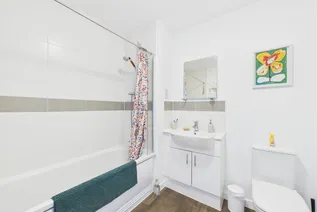
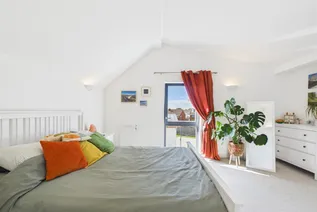
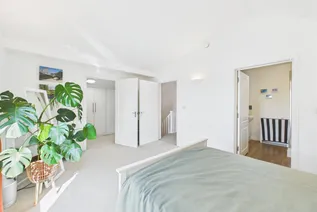
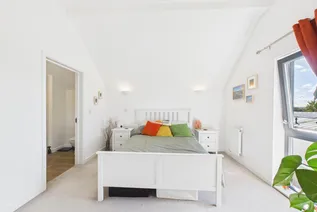
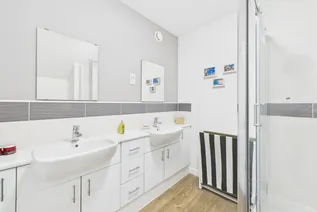
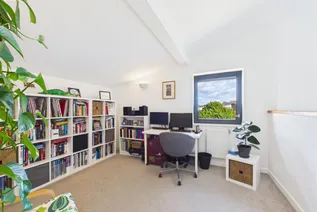
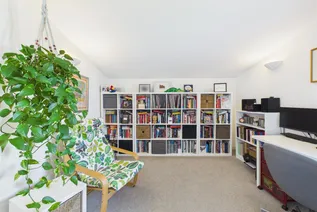
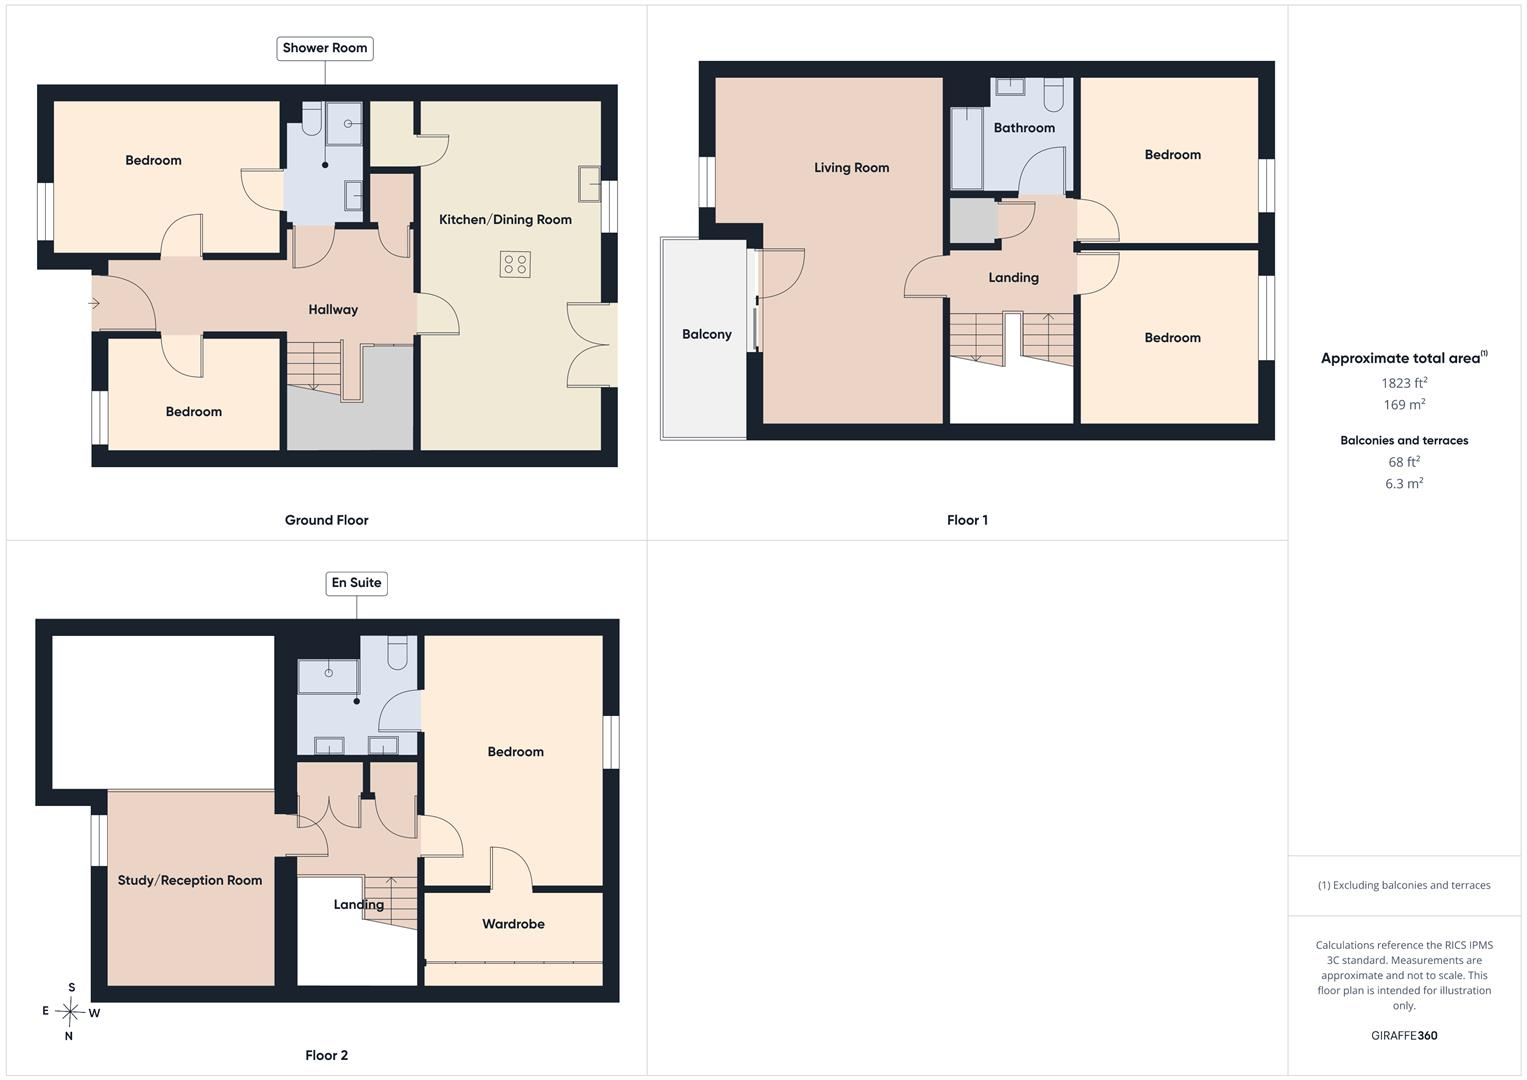
The property provides accommodation arranged over three floors with a lounge, kitchen/dining room, extra study space/reception room, five bedrooms, two family bathrooms and en suite shower room.
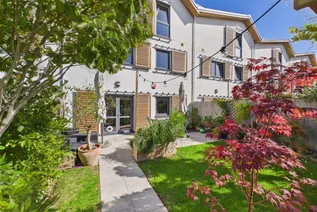
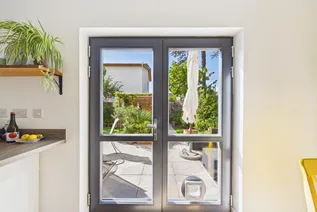
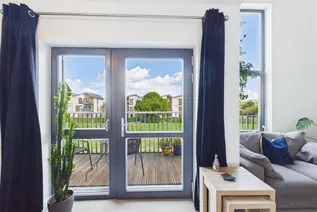
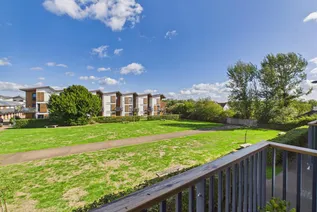
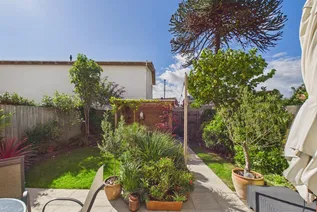
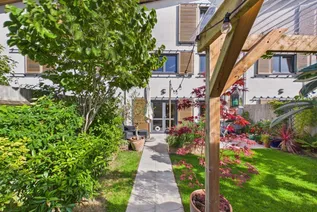
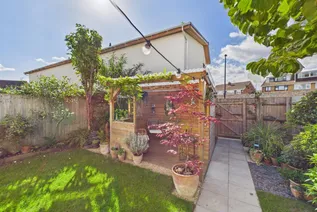
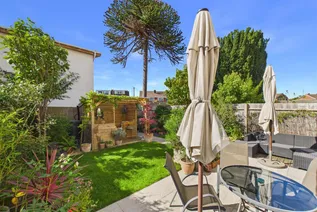
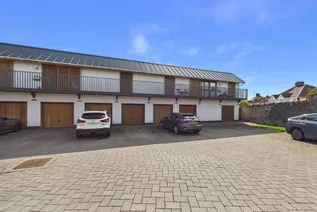
The property also benefits from a balcony, front and rear gardens, garage and private parking.
'Eco Village' lifestyle with superb surroundings, and all the conveniences of modern day living - a great alternative to older developments!
The main Eco features of the Hanham Hall properties is they are Incredibly well insulated SIP walls (including soundproofing on party walls) and floors, with a mechanical ventilation & heat recovery unit (MHRU) so you don't lose any heat unless you open a window. Solar panels on the roof cut down electricity bills. The rainwater harvesting (RWH) system from the roofs uses 'grey water' for your washing machine to help reduce your water bill. A SUDS system is designed to collect surface water from roads and pathways and channel it through swales into the wildlife pond by the playgrounds.
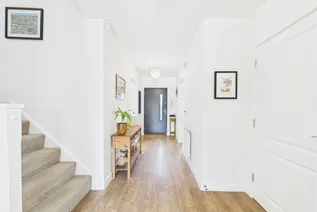
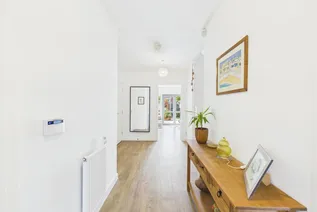
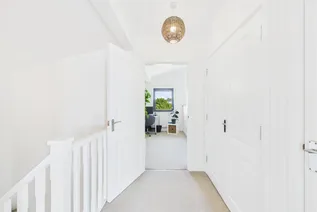
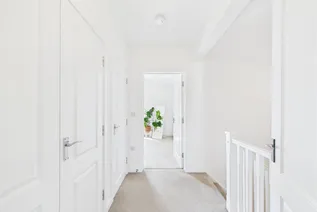
Hallway
Bedroom 3.33m x 2.17m (10'11" x 7'1")
Bedroom 4.31m x 2.89m (14'1" x 9'5")
Shower Room 2.28m x 1.49m (7'5" x 4'10")
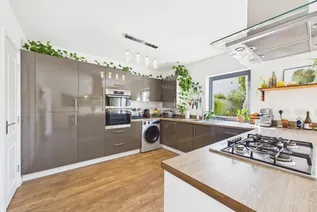
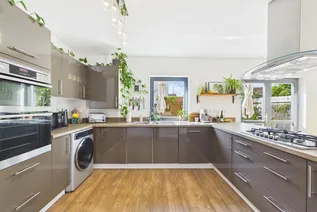
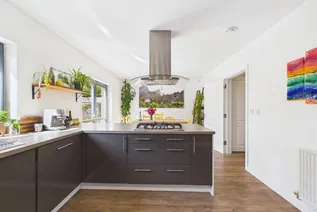
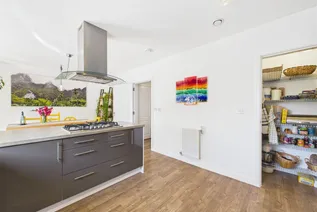
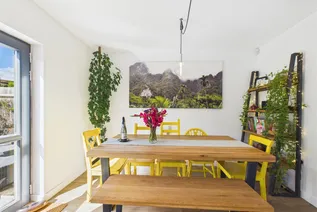
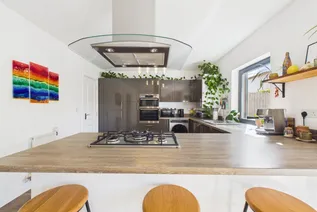
Kitchen/Dining Room 6.81m x 3.45m (22'4" x 11'3")
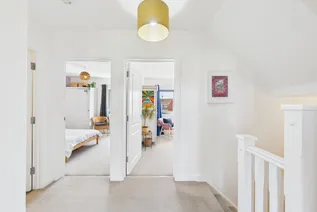
Landing
Living Room 6.89m x 4.47m (22'7" x 14'7")
Bedroom 3.46m x 3.46m (11'4" x 11'4")
Bedroom 3.45m x 3.23 (11'3" x 10'7")
Bathroom 2.36m x 2.11m (7'8" x 6'11" )
Landing
Study/Reception Room 3.76m x 3.34m (12'4" x 10'11")
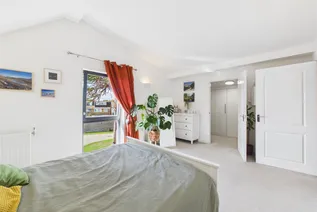
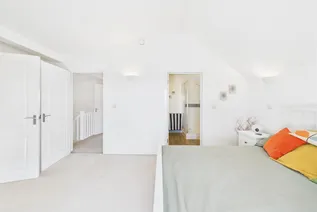
Bedroom 4.85m x 3.45m (15'10" x 11'3")
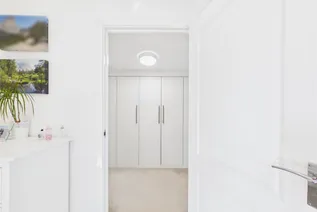
Wardrobe 3.45m x 1.28m (11'3" x 4'2")
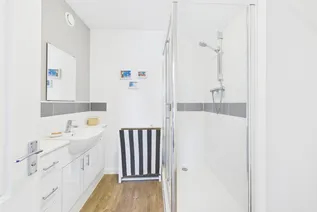
En Suite 2.39m x 1.98m (7'10" x 6'5")
Floorplan
Enquire now
Address
54 High Street Hanham Bristol BS15 3DR
Opening Hours
Monday to Friday : 9am - 6pm
Saturday : 9am -5pm
Sunday: Closed