
Greenbank Road, Bristol
Greenbank Road
- 3 Bedrooms
- 1 Bathroom
- 2 Reception Rooms
3 bedroom house - terraced for sale
- Reference Number 34900869
- Agent D W Smith & Company Bristol
- Agent Number 01179 670900
£375,000 Having knowledge of the purchase price allows you to calculate the overall expense incurred in acquiring the property. Read our glossary page


About this property
Council Tax A fee submitted to your local authority to cover expenses related to local amenities such as schools, libraries, and waste management. The payment amount is determined based on the property's value. Read our glossary page :
Tenure Explains the various forms of property ownership, including freehold, leasehold, and commonhold, and how they determine your rights and responsibilities as a property owner. Read our glossary page :
Material information
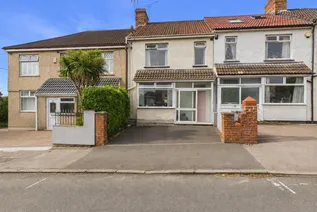
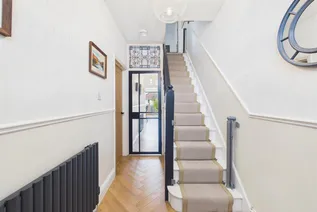
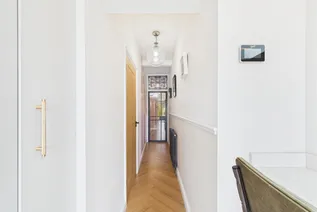
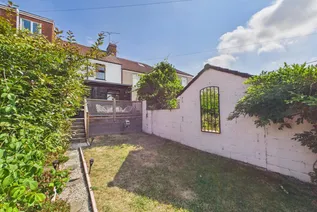
The home is approached via a driveway providing off road parking. A sliding door opens into an entrance vestibule with a further door leading over the threshold of the home. The hallway gives an immediate feeling of both space and style with natural light streaming through from the rear elevation.
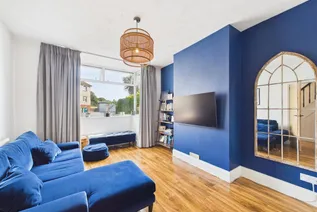
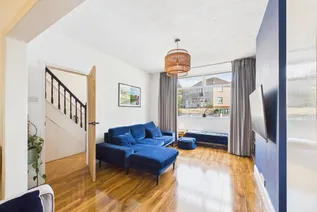
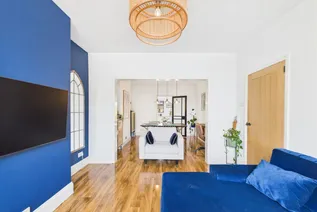
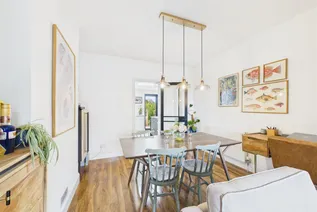
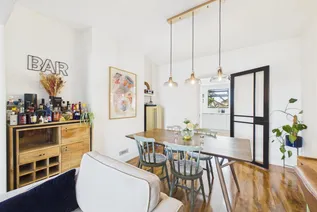
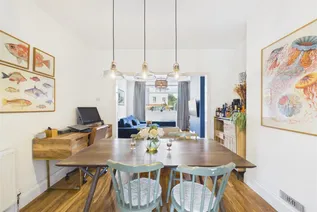
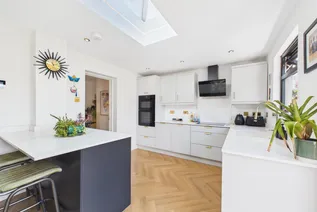
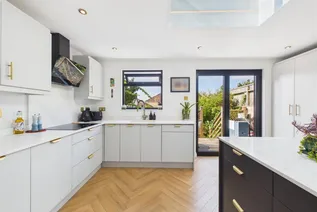
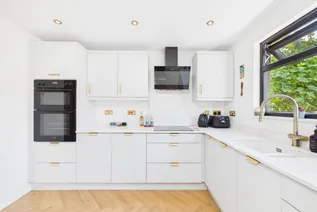
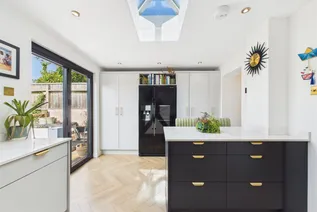
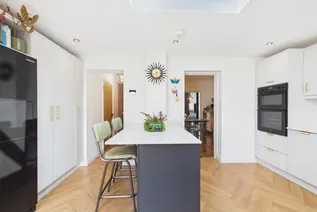
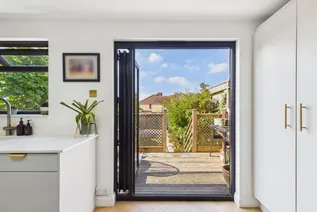
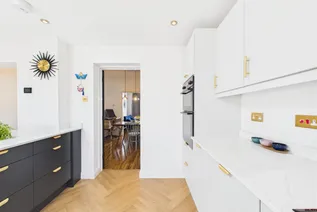
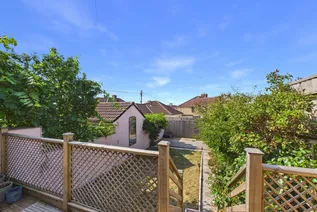
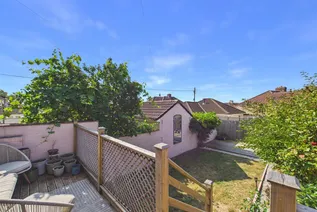
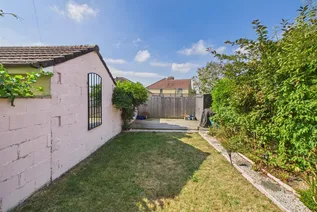
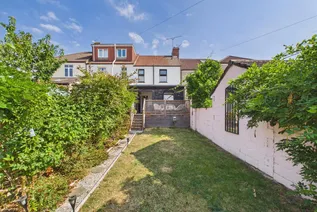
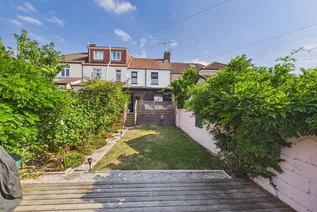
The ground floor consists of both living and dining areas, a cloakroom and clever storage solutions. Perhaps one of the most striking features is the single storey, full width extension to the rear which showcases the homes breath taking kitchens. Fitted with a bespoke range of units and solid work tops, there is a breakfast bar, fitted appliances and both a window and bi-folding doors giving access to the sunny rear garden.
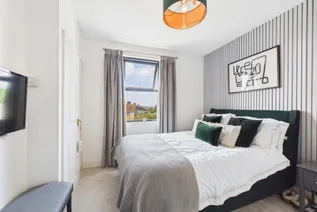
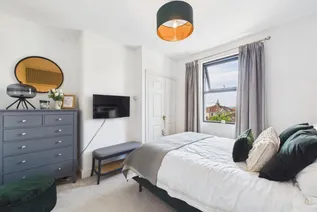
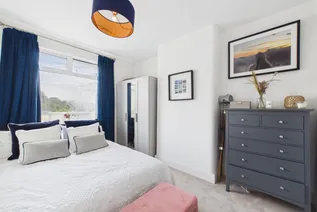
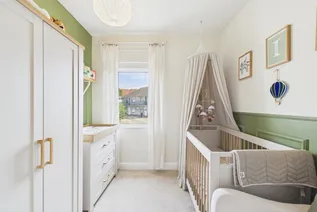
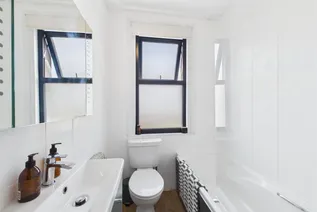
To the first floor, two large doubles and a healthy sized single bedroom can be found each served by a wonderful family bathroom itself fitted with a modern white suite. A loft hatch gives access to a large, extremely useful loft storage area that has the added benefit of an access ladder.
Entry
Hallway
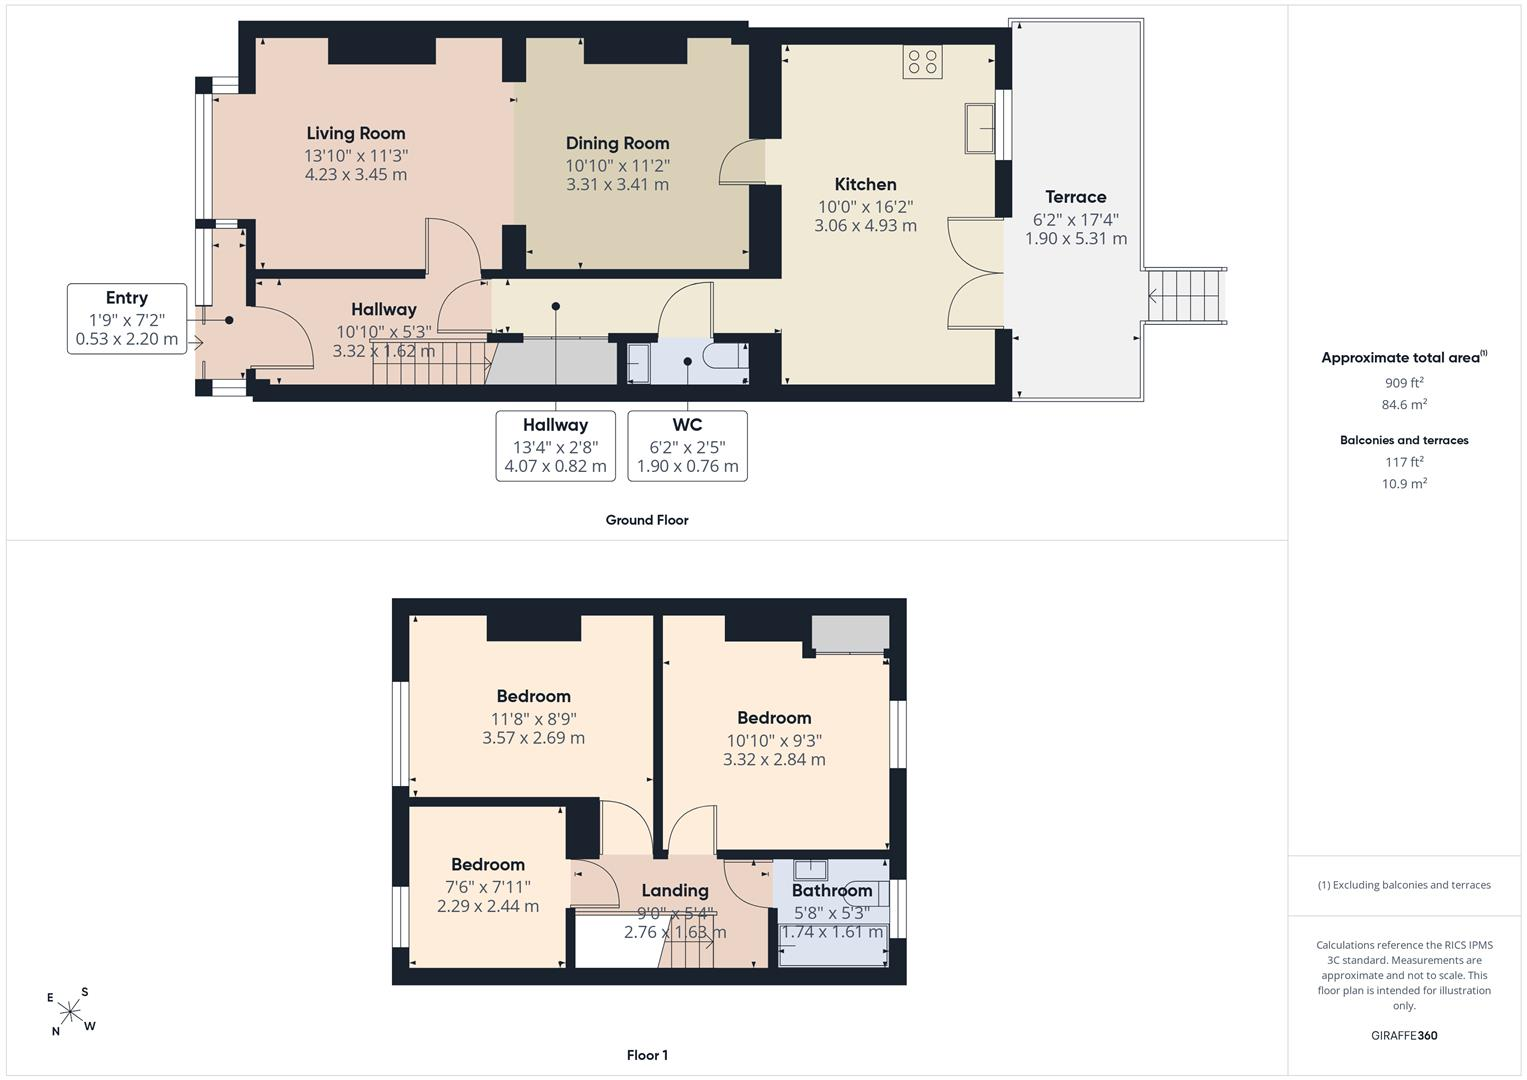
WC 1.90m x 0.76m (6'2" x 2'5")
Living Room 4.23m x 3.45m (13'10" x 11'3")
Dining Room 3.41m x 3.31m (11'2" x 10'10")
Kitchen 4.93m x 3.06m (16'2" x 10'0")
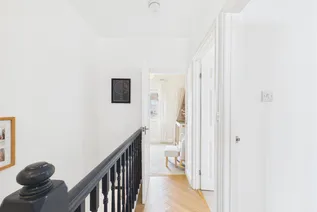
Landing
Bedroom 3.57m x 2.69m (11'8" x 8'9")
Bedroom 3.32m x 2.84m (10'10" x 9'3")
Bedroom 2.44m x 2.29m (8'0" x 7'6")
Bathroom 1.74m x 1.61m (5'8" x 5'3")
Floorplan
Enquire now
Address
54 High Street Hanham Bristol BS15 3DR
Opening Hours
Monday to Friday : 9am - 6pm
Saturday : 9am -5pm
Sunday: Closed


