Thomas Way, Stapleton, Bristol
Thomas Way
- 3 Bedrooms
- 2 Bathrooms
- 1 Reception Room
3 bedroom end of terrace house to let
- Reference Number 34830301
- Agent D W Smith & Company Bristol
- Agent Number 01179 670900
£2,000 pcm The monthly or weekly payment required by the landlord. Read our glossary page



About this property
Council Tax A fee submitted to your local authority to cover expenses related to local amenities such as schools, libraries, and waste management. The payment amount is determined based on the property's value. Read our glossary page :
Available Date Refers to the date on which a property or rental unit becomes available for occupancy. Read our glossary page
14/08/2026
Furnishing Status The furnishing status refers to whether a property is rented out fully furnished, partially furnished, or unfurnished. Read our glossary page
ASK AGENT
Deposit The deposit for a lettings property is a monetary amount paid by the tenant to the landlord or letting agent as a form of security. Read our glossary page
£2307.00
Material information
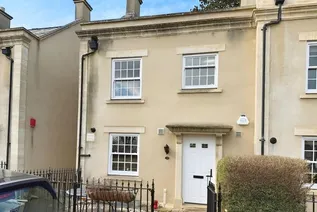
Offered for let is this extremely well presented, three storey home overlooking The Green and
The Clock Tower at Stoke Park.
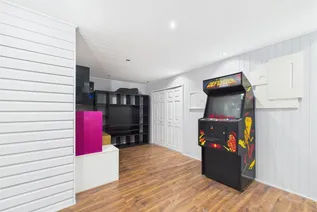
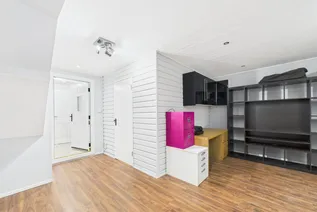
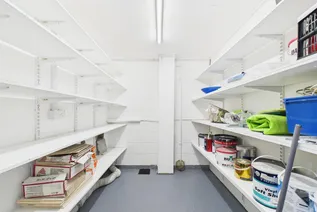
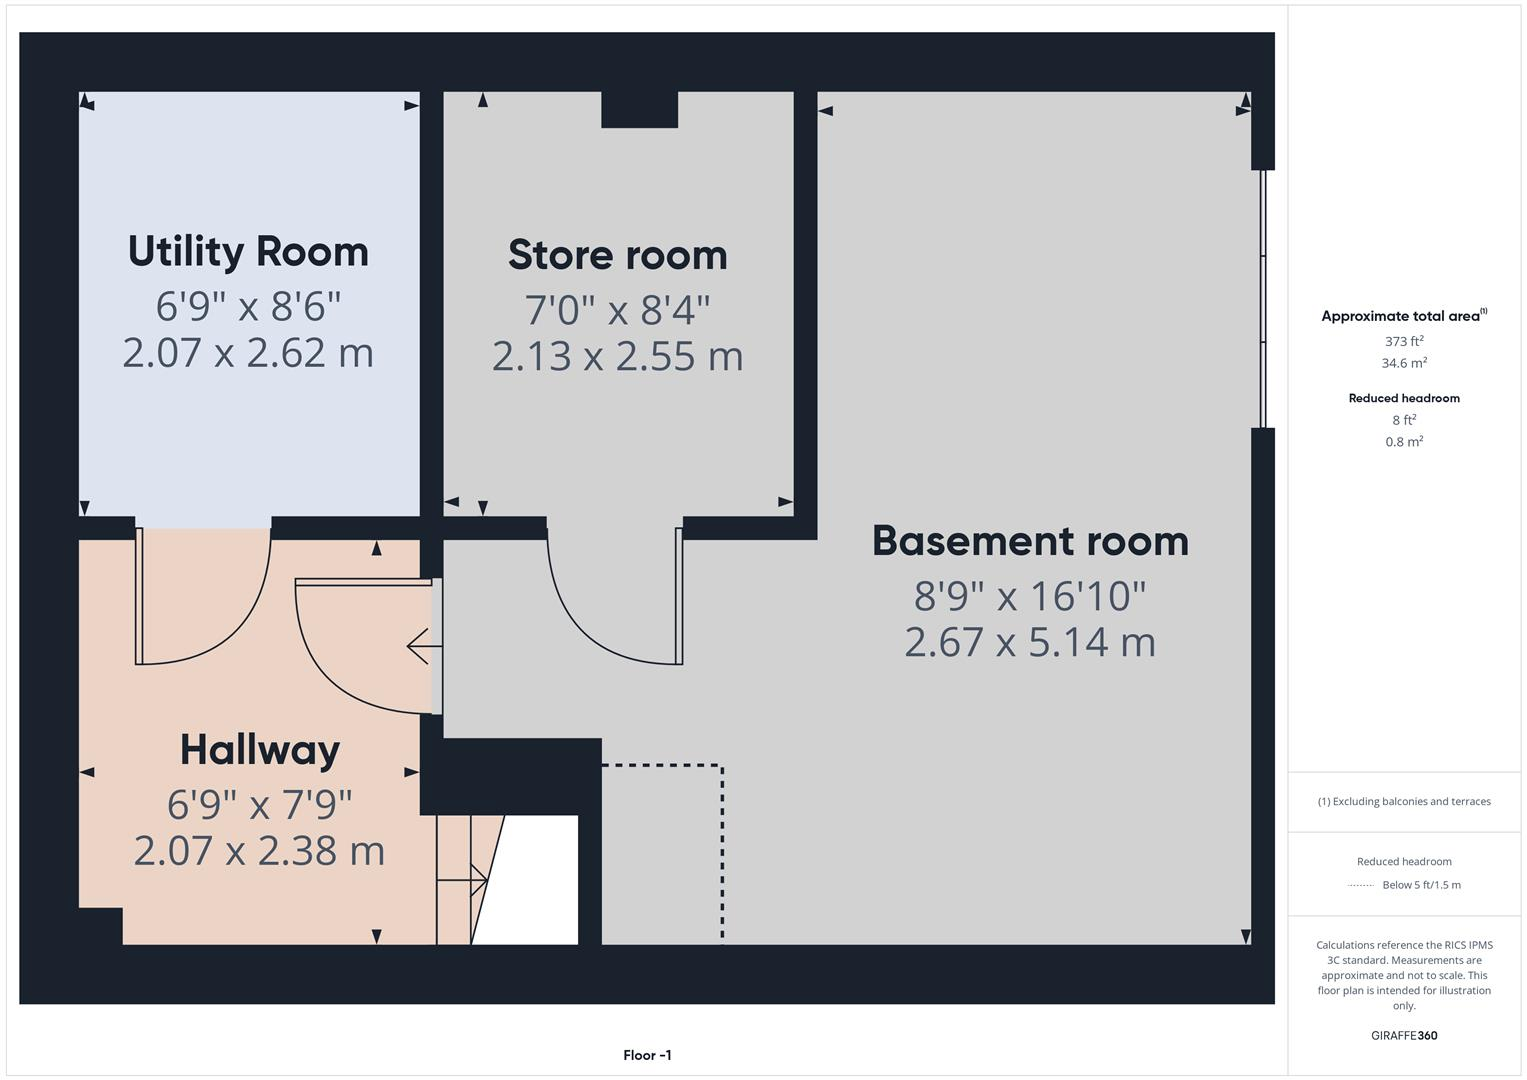
The accommodation comprises a converted garage now being used as a games room, utility room and store room at the ground floor.
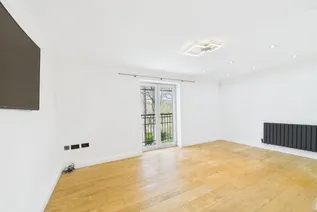
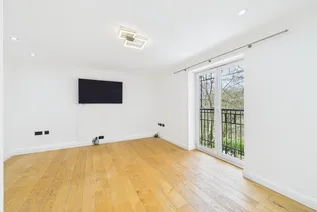
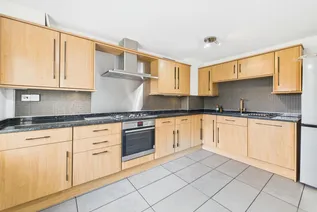
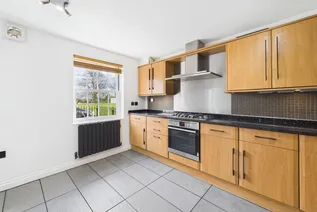
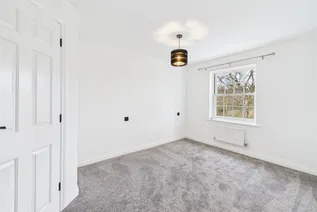
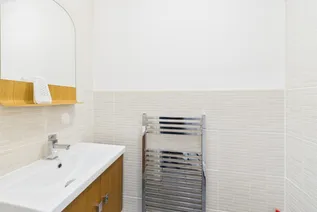
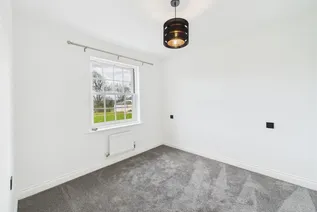
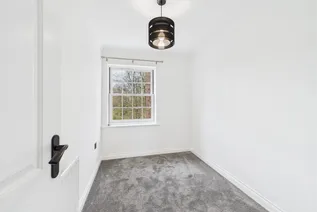
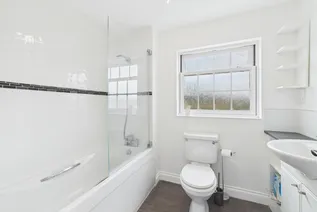
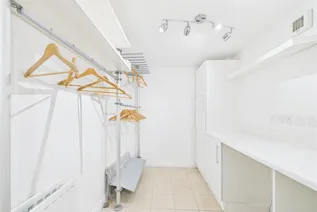
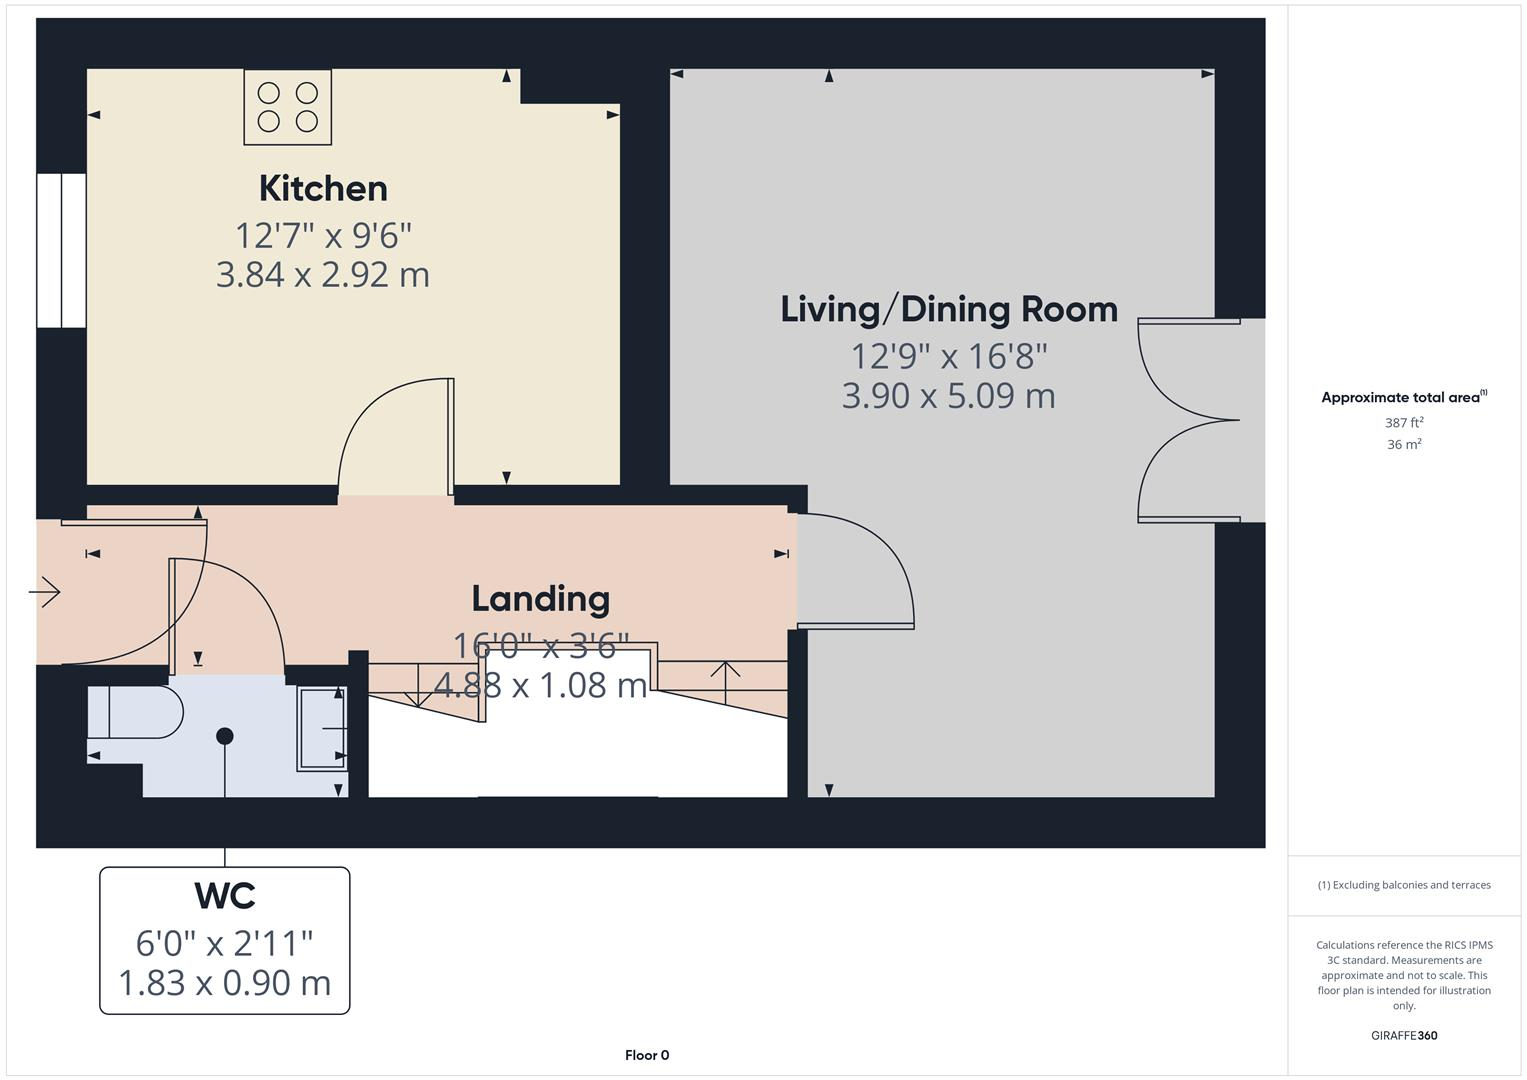
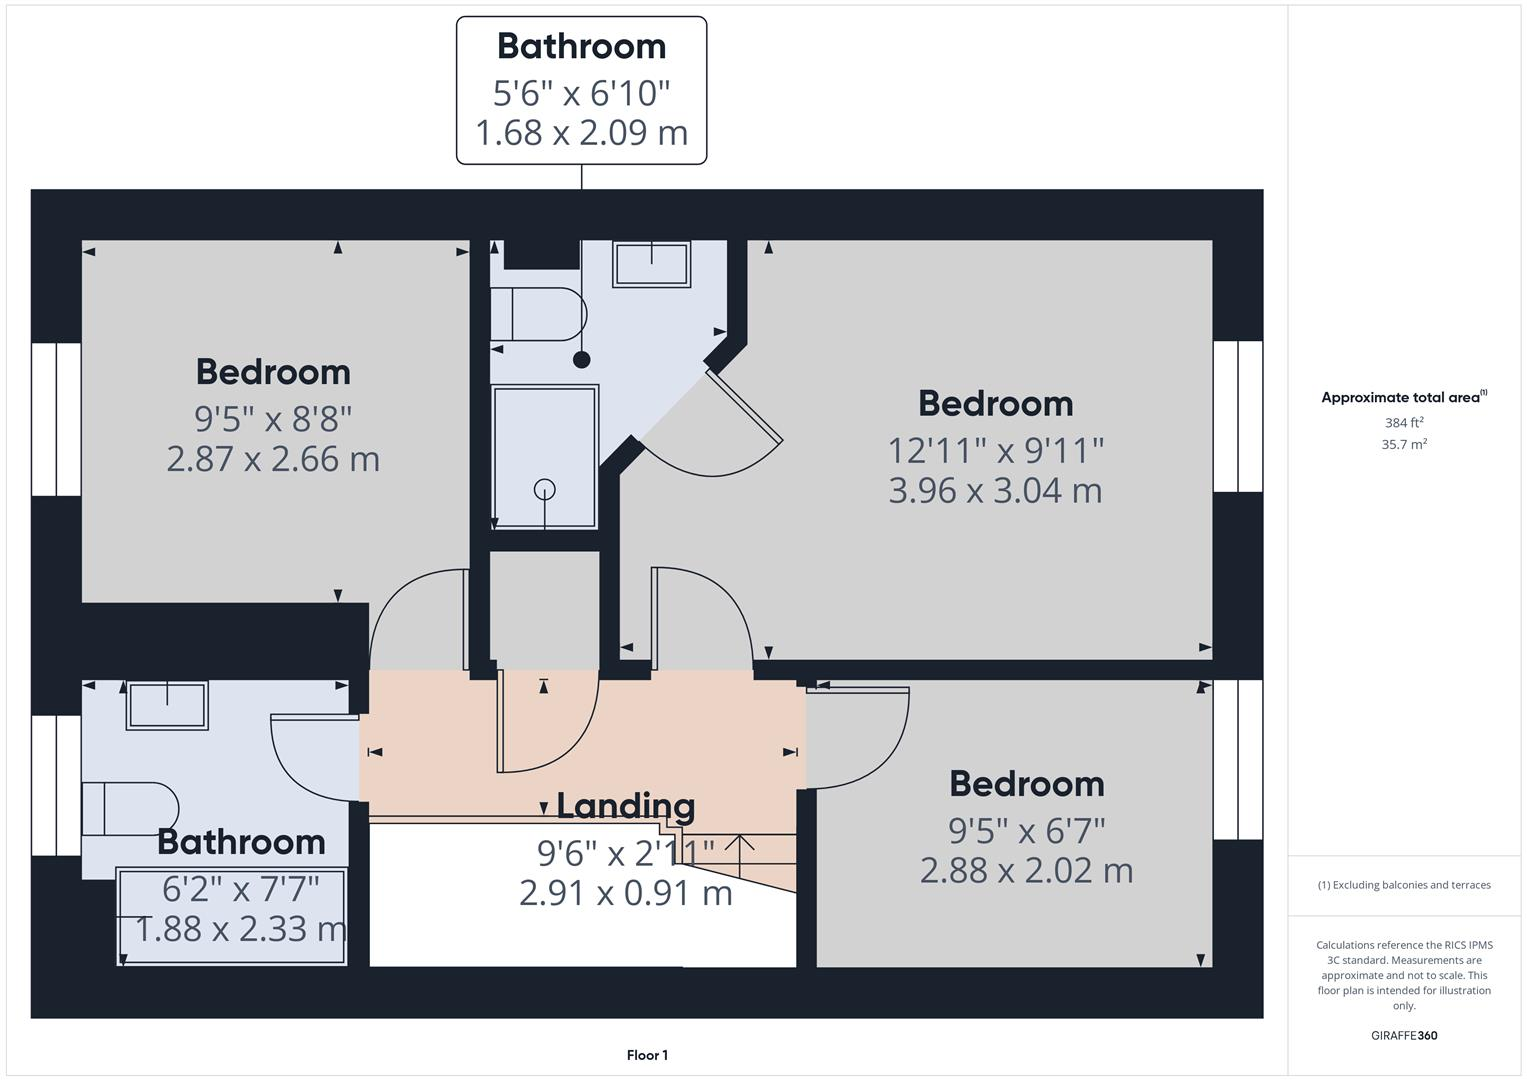
At the first floor there is a lounge/diner, kitchen and a cloakroom and at the top floor there are three bedrooms the master with en-suite and a family bathroom.
The property benefits from parking to the rear and a small front garden. With good motorway links close at hand and The Mall at Cribbs Causeway a short drive away.
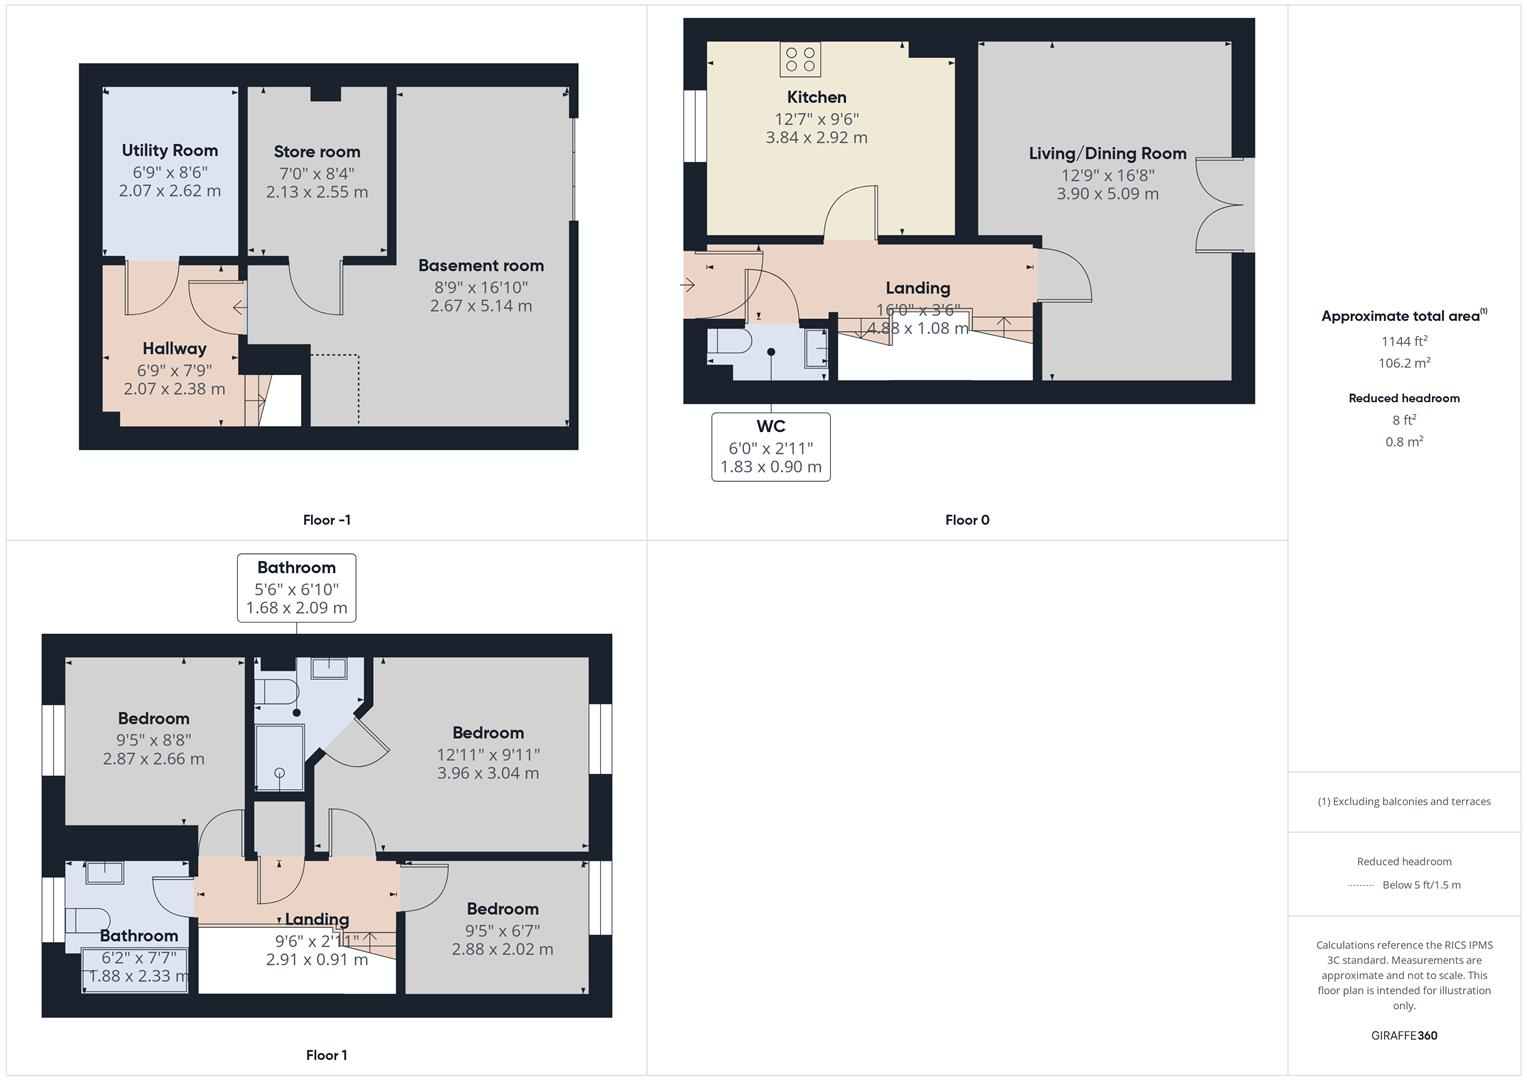
Hallway 2.07 x 2.38 (6'9" x 7'9")
Utility room 2.07 x 2.62 (6'9" x 8'7")
Store room 2.13 x 2.55 (6'11" x 8'4")
Games room 2.67 x 5.14 (8'9" x 16'10")
Lounge/dining room 3.9 x 5.09 (12'9" x 16'8")
Kitchen 3.84 x 2.92 (12'7" x 9'6")
Landing 4.88 x 1.08 (16'0" x 3'6")
Cloakroom 1.83 x 0.9 (6'0" x 2'11")
Landing 2.91 x 0.91 (9'6" x 2'11")
Bedroom 3.96 x 3.04 (12'11" x 9'11")
En-suite 1.68 x 2.09 (5'6" x 6'10")
Bedroom 2.88 x 2.02 (9'5" x 6'7")
Bedroom 2.87 x 2.66 (9'4" x 8'8")
Bathroom 1.88 x 2.33 (6'2" x 7'7")
Floorplans
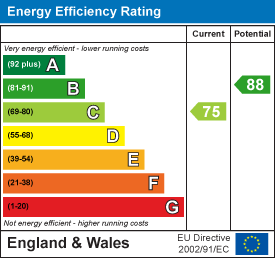
EPC Chart