
Hampstead Road, Brislington, Bristol
Hampstead Road
- 3 Bedrooms
- 1 Bathroom
- 2 Reception Rooms
3 bedroom house - semi-detached SSTC
- Reference Number 34788699
- Agent D W Smith & Company Bristol
- Agent Number 01179 670900
Offers in the region of £500,000 Having knowledge of the purchase price allows you to calculate the overall expense incurred in acquiring the property. Read our glossary page


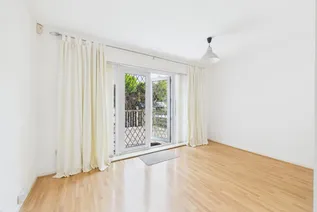
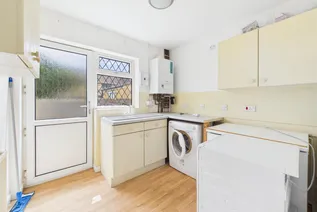
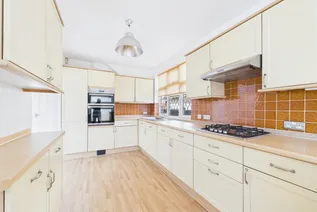
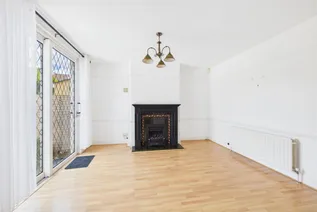
About this property
Council Tax A fee submitted to your local authority to cover expenses related to local amenities such as schools, libraries, and waste management. The payment amount is determined based on the property's value. Read our glossary page :
Tenure Explains the various forms of property ownership, including freehold, leasehold, and commonhold, and how they determine your rights and responsibilities as a property owner. Read our glossary page :
Material information
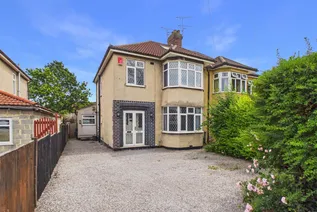
Substantial semi detached home in popular location.
Entrance hallway, living room, dining area, kitchen and breakfast room, plus utility, additional reception room, second utility and WC.
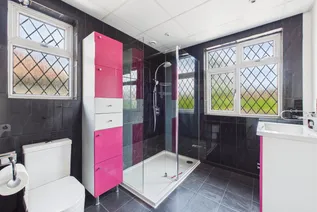
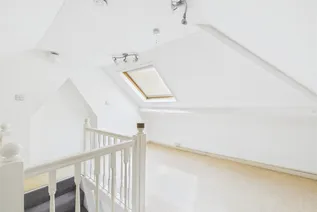
At the first floor are three bedrooms, family shower room plus stairs to converted loft room with velux.
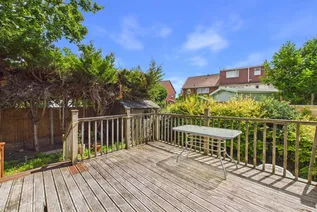
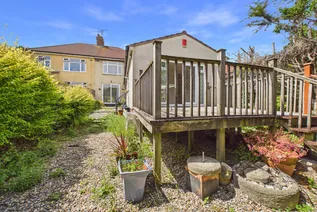
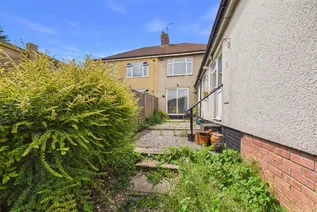
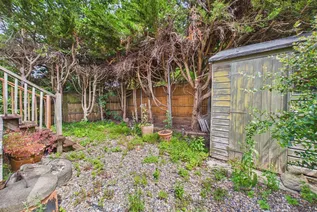
To the front is off street parking, with an elevated deck and enclosed garden to rear.
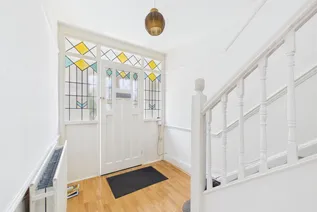
Hallway
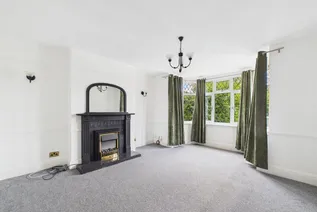
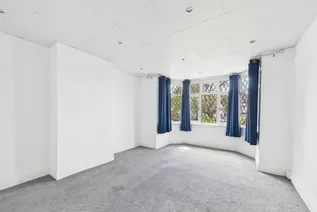
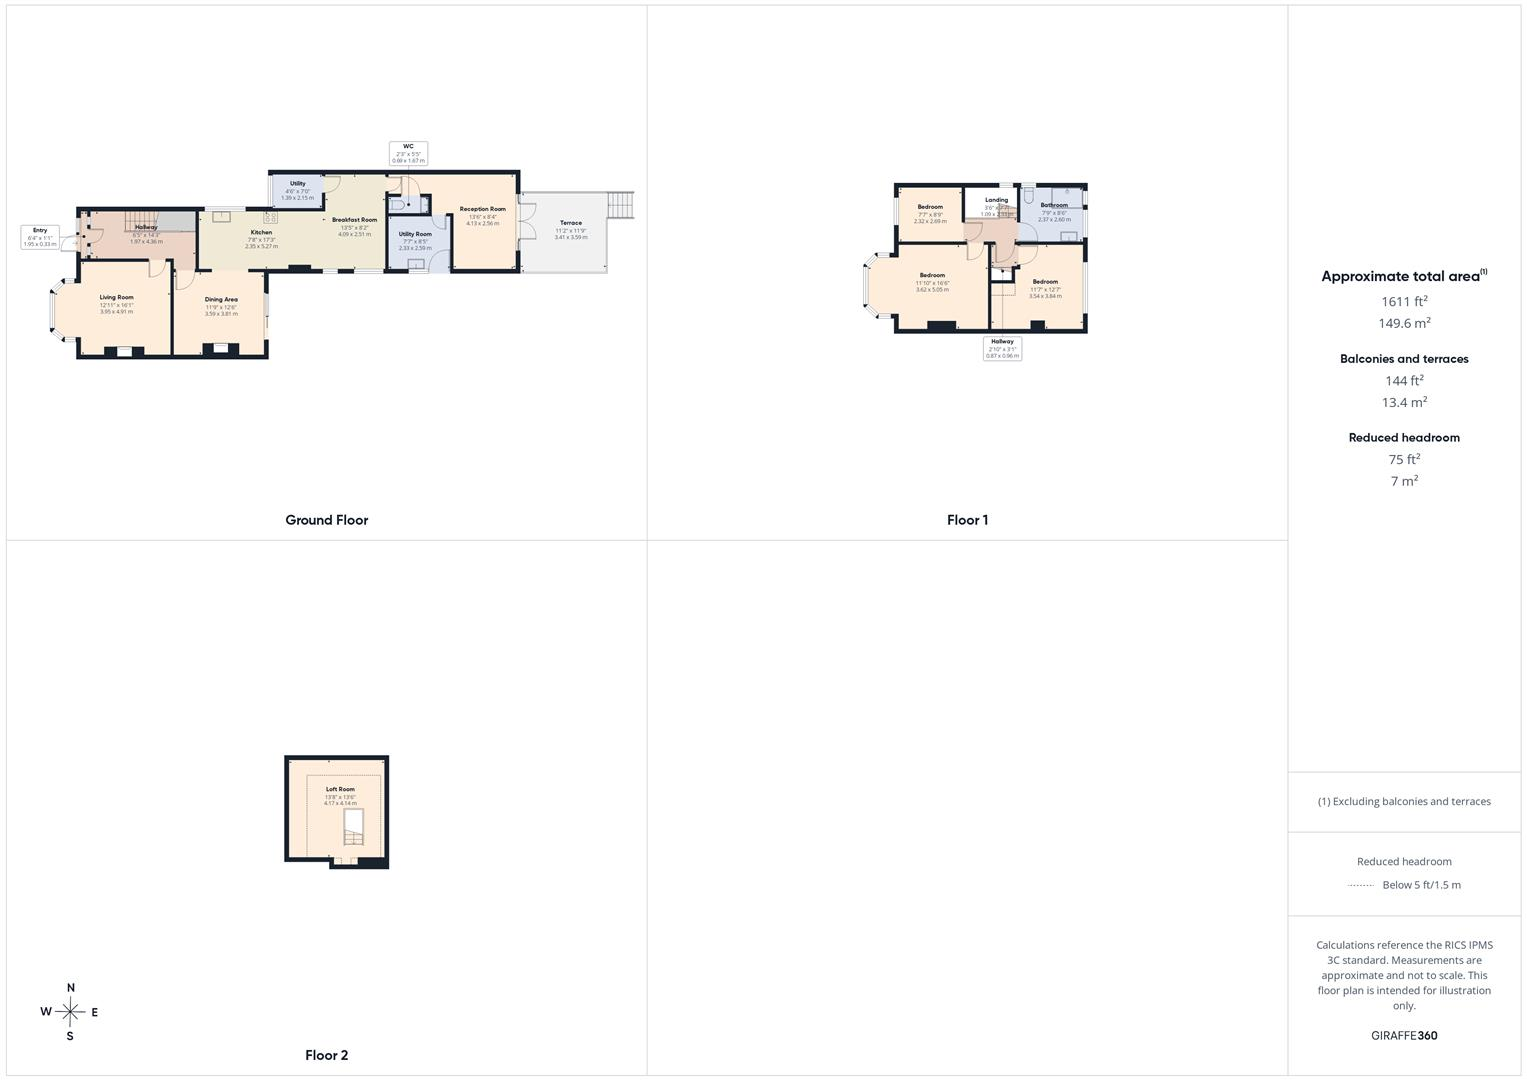
Living Room 4.91m x 3.95m (16'1" x 12'11")
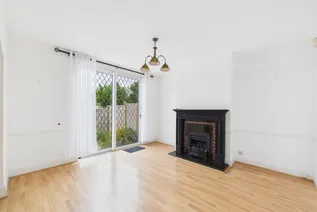
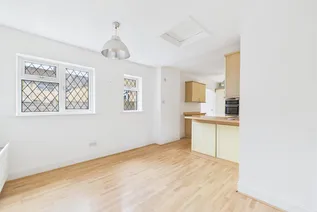
Dining Area 3.81m x 3.59m (12'5" x 11'9")
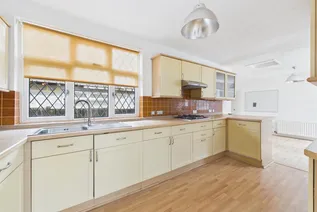
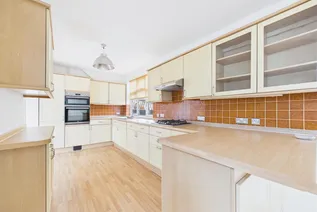
Kitchen 5.27m x 2.35m (17'3" x 7'8")
Breakfast Room 4.09m x 2.51m (13'5" x 8'2")
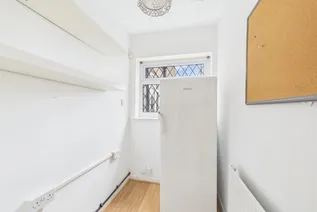
Utility 2.15m x 1.39 (7'0" x 4'6")
Reception Room 4.13m x 2.56m (13'6" x 8'4")
WC 1.67m x 0.69m (5'5" x 2'3")
Utility Room 2.59m x 2.33m (8'5" x 7'7")
Landing
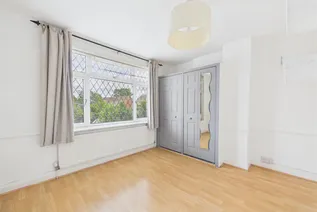
Bedroom 5.05m x 3.62m (16'6" x 11'10")
Bedroom 3.84m x 3.54m (12'7" x 11'7")
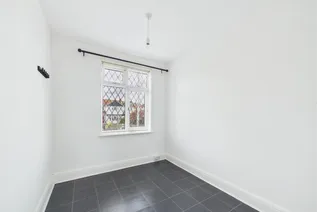
Bedroom 2.69m x 2.32m (8'9" x 7'7")
Bathroom 2.60m x 2.37m (8'6" x 7'9")
Loft Room 4.17m x 4.14m (13'8" x 13'6")
Floorplan
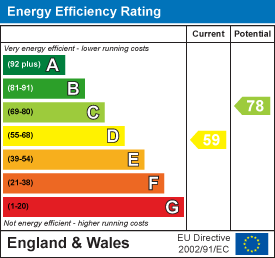
EPC Chart
Enquire now
Address
54 High Street Hanham Bristol BS15 3DR
Opening Hours
Monday to Friday : 9am - 6pm
Saturday : 9am -5pm
Sunday: Closed