
Causley Drive, Barrs Court, Bristol
Causley Drive
- 4 Bedrooms
- 2 Bathrooms
- 2 Reception Rooms
4 bedroom detached for sale
- Reference Number 34568456
- Agent D W Smith & Company Bristol
- Agent Number 01179 670900
£550,000 Having knowledge of the purchase price allows you to calculate the overall expense incurred in acquiring the property. Read our glossary page




About this property
Council Tax A fee submitted to your local authority to cover expenses related to local amenities such as schools, libraries, and waste management. The payment amount is determined based on the property's value. Read our glossary page :
Tenure Explains the various forms of property ownership, including freehold, leasehold, and commonhold, and how they determine your rights and responsibilities as a property owner. Read our glossary page :
Material information
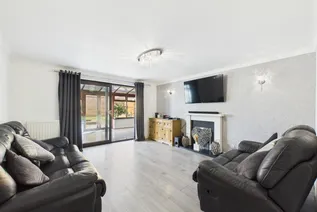
Stylish detached family home in sought after locality.
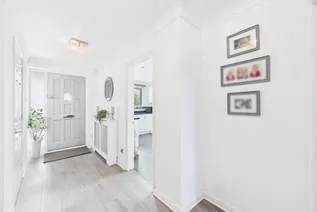
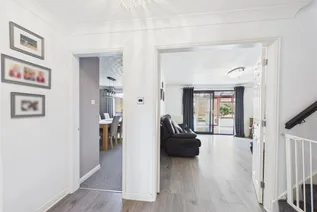
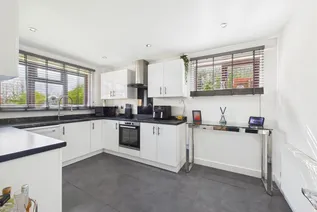
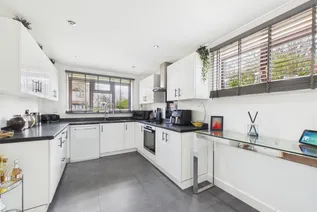
Entrance hallway, living room, separate dining room, conservatory, modern style kitchen, plus utility and downstairs WC.
At the first floor are four bedrooms (master en suite), and a family bathroom.
There is also a side return extension at the ground floor, with an additional bathroom (unfinished), and access to further storage. With an up and over garage door to the front of the property providing still further storage for bikes etc.
Set in a decent size plot, the rear garden is part laid to patio and lawn, and is enclosed by a brick built wall, providing a child friendly space.
Kitchen/Breakfast Room 3.95m x 2.72m (12'11" x 8'11")
Utility Room 2.25m x 1.52m (7'4" x 4'11")
Dining Room 3.76m x 3.38m (12'4" x 11'1")
WC 1.86m x 0.86m (6'1" x 2'9")
Living Room 4.32m x 4.08m (14'2" x 13'4")
Sunroom 5.95m x 2.78m (19'6" x 9'1")
Covered Walkway/Storage 6.84m x 1.66m (22'5" x 5'5")
Bathroom 1.75m x 1.69m (5'8" x 5'6")
Storage 3.12m x 2.83m (10'2" x 9'3")
Storage 5.18m x 2.31m (16'11" x 7'6")
Bedroom 3.57m x 3.41m (11'8" x 11'2")
En Suite 2.48m x 1.02 (8'1" x 3'4")
Bedroom 3.73m x 2.72m (12'2" x 8'11")
Bedroom 2.76m x 2.05m (9'0" x 6'8")
Bedroom 2.63m x 2.32m (8'7" x 7'7")
Bathroom 1.95m x 1.68m (6'4" x 5'6")
Floorplan

EPC Chart

Enquire now
Address
54 High Street Hanham Bristol BS15 3DR
Opening Hours
Monday to Friday : 9am - 6pm
Saturday : 9am -5pm
Sunday: Closed


